
Adding a basement kitchen is a big process for a basement remodel. New electrical circuits, often a gas line, water, drain lines, and proper ventilation all have to go in before a single cabinet or appliance shows up. Most Wasatch Front cities require a permit application before work can begin.
This doesn’t mean you shouldn’t build the basement kitchen you want.
Getting there takes some preparation, but here’s what basement kitchen installation actually involves, system by system.
What utilities does a basement kitchen installation need?
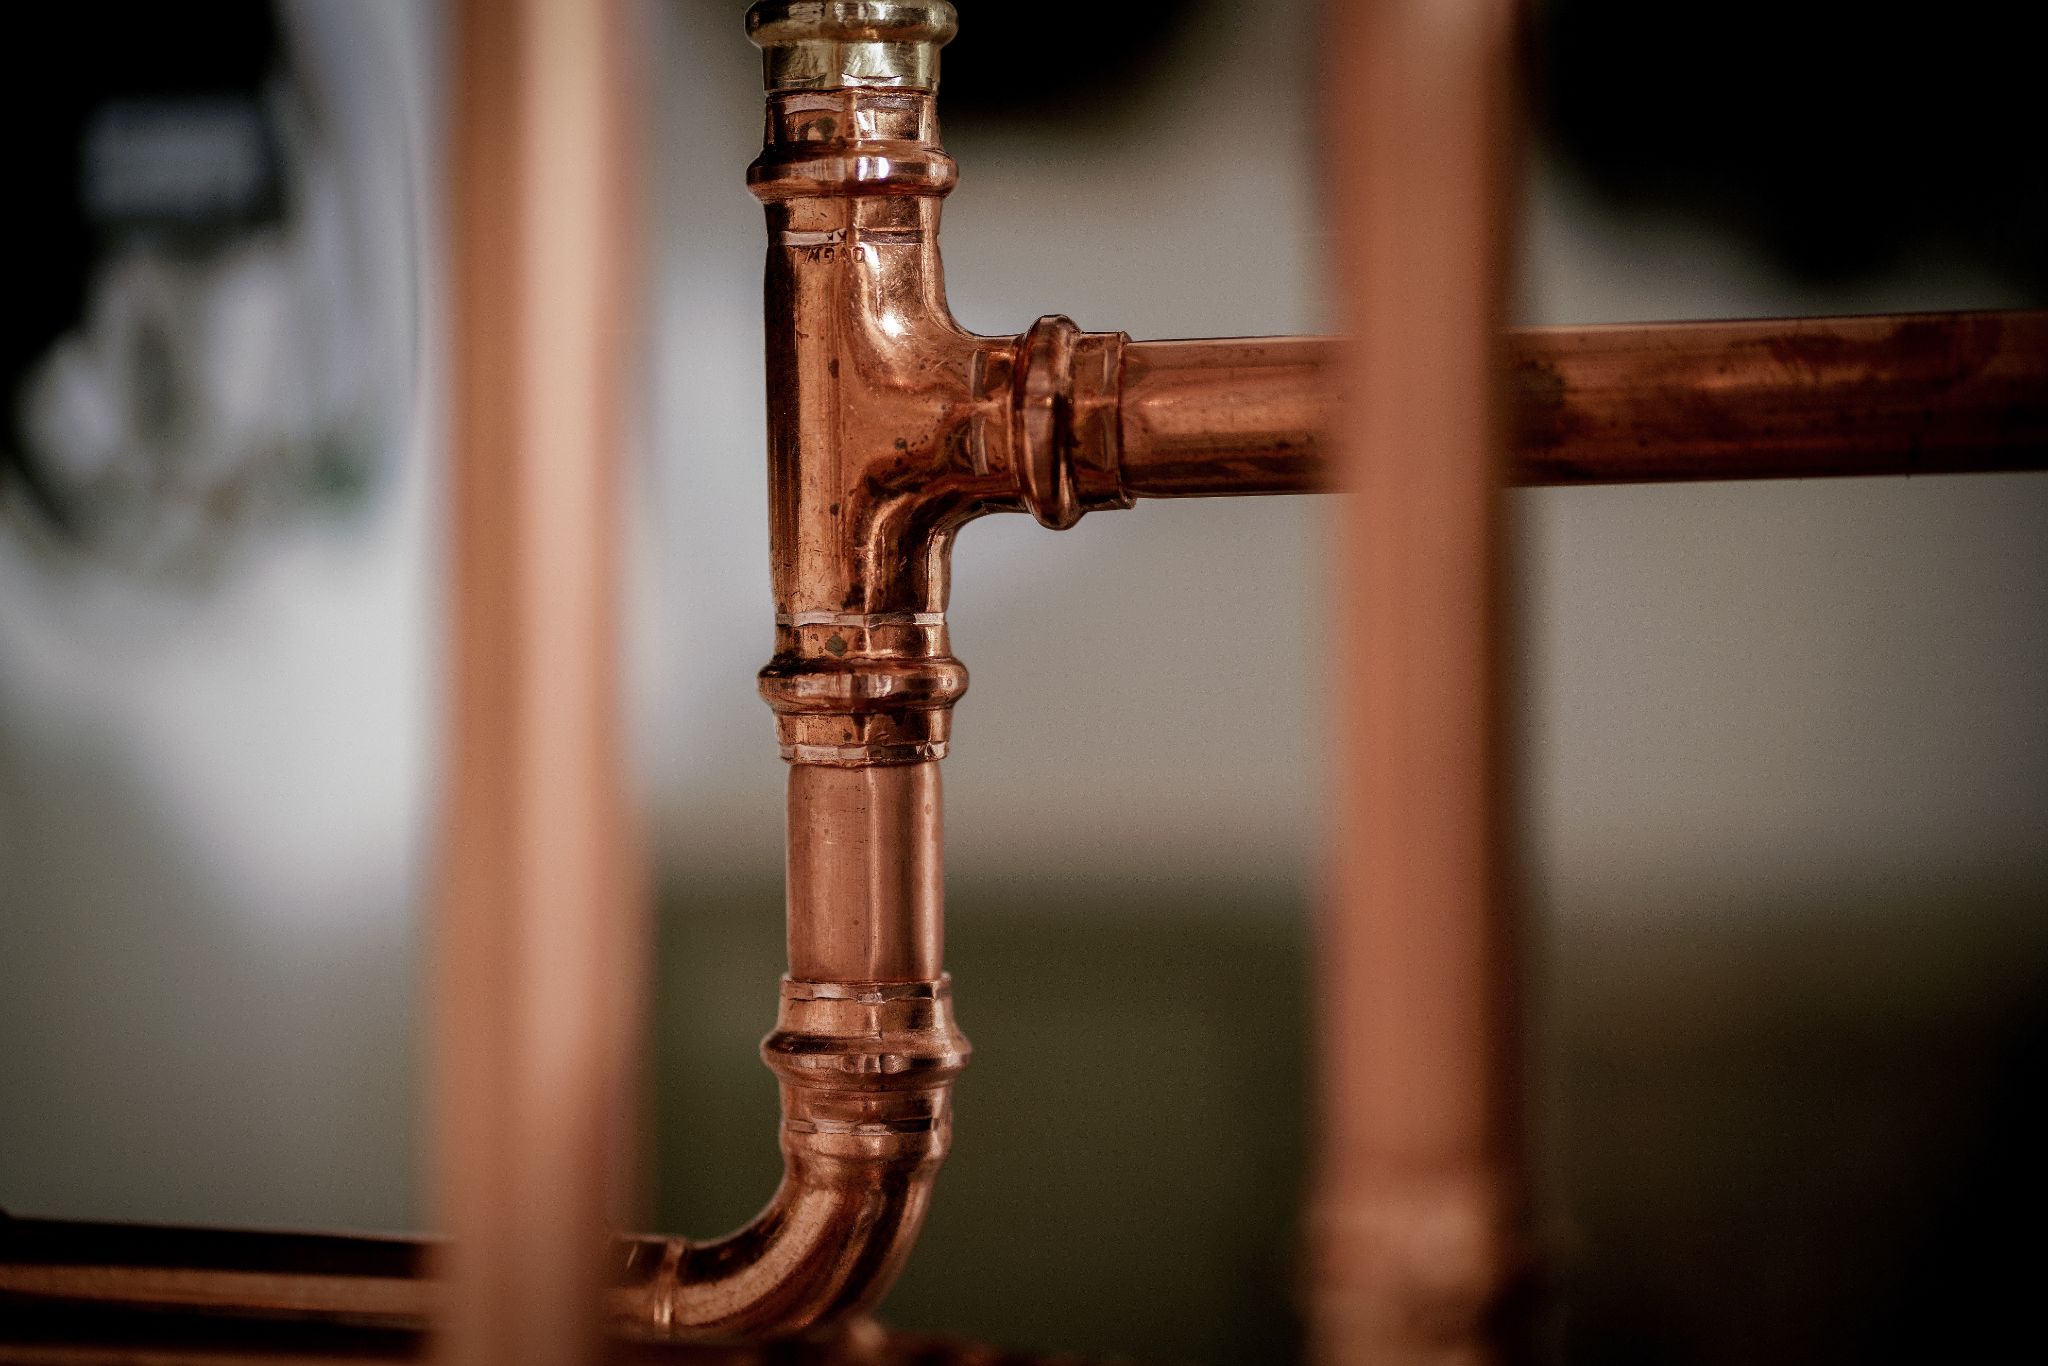
Cabinets and appliances are the focus, but none of it works without the utilities behind the walls and under the floor. Electrical, gas, water, and drain lines have to reach the space before there’s anything for a cabinet or appliance to connect to.
Electrical outlets and circuits
A basement kitchen needs more outlets than other basement rooms, and they need to be on dedicated circuits. Each appliance a kitchen needs draws enough power that sharing a circuit risks tripping breakers. Electric ranges typically require a dedicated 240-volt outlet, similar to that used by a laundry dryer, according to Whirlpool’s installation guidance.
A licensed electrician should map the circuit layout before drywall goes up, since retrofitting outlets later means cutting into finished walls.
Gas lines for cooking appliances
If you want a gas range instead of an electric one, a gas line has to run from the main supply down to the basement. This needs a licensed plumber or gas fitter, not a DIY afternoon. The line needs to be the correct size for the appliance and pressure-tested before it’s hooked up, since a poorly sealed connection is a safety issue.
Water and drain lines
A functional kitchen sink means new supply lines for hot and cold water, plus a drain line tied into the home’s main sewer system. Basement kitchens installed near an existing bathroom or laundry hookup are simpler, since the water and drain infrastructure is already close by.
Basements without that head start need longer runs, which adds labor and sometimes requires a sewage ejector pump if gravity can’t move wastewater up to the main line.
Ventilation and lighting for a basement kitchen
Basements don’t get the natural airflow or daylight that a main-floor kitchen does, so a basement kitchen needs them built in on purpose.
Keeping cooking odors and moisture from filling the basement
The International Residential Code is the model code most Utah cities build from, and it sets clear rules for venting. Ductwork must vent smoke, grease, and moisture directly outside rather than recirculating them. That ducting also has to reach an exterior wall, not a crawl space or attic, according to Section M1503 on ICC Digital Codes.
Skipping proper venting means cooking odors and humidity have nowhere to go, leading to condensation and mold on basement walls that are already more prone than the rest of the house.
Lighting a windowless kitchen well
Without natural light, a basement kitchen depends entirely on layered lighting: overhead fixtures for general brightness, task lighting over the sink and counters, and under-cabinet lighting to prevent shadows falling across the workspace. A licensed electrician should wire lighting to code.
Permits and code requirements for basement kitchens in Utah
This is the step homeowners most often underestimate.
Most Wasatch Front cities require a building permit for any basement kitchen installation, separate from a general basement finishing permit, because adding a kitchen changes how a city classifies the space.
Several cities also require homeowners to sign a second kitchen covenant. This is a recorded document confirming that a basement kitchen won’t be used to create a second, separate dwelling unit unless the property also gets an accessory dwelling unit permit.
Murray and Eagle Mountain both require this covenant, according to Murray City’s second kitchen covenant and Eagle Mountain’s second kitchen ordinance. Provo takes a similar approach, restricting second kitchens to single-family occupancy under Provo City Code 14.34.440.
These requirements exist to preserve single-family zoning, rather than to keep homeowners from cooking downstairs. They mean a basement kitchen typically needs a conversation with your city’s planning department before construction starts.
Expect at least two inspections along the way. A rough-in inspection checks the electrical, gas, and plumbing lines after they’re run, before drywall goes up. Inspectors need to see the work before it’s covered to confirm it’s correct.
A final inspection follows once cabinets, countertops, and appliances are in place, and everything is connected. Scheduling both around the rest of the construction timeline is one more reason to loop in a contractor early rather than partway through the project.
Every city along the Wasatch Front handles this slightly differently, so confirm the current requirements with your local building department rather than assuming your neighbor’s basement kitchen followed the same rules.
Flooring, cabinets, and countertops for a basement remodel
With the utilities in place, the remaining decisions are about the materials. These include things like what the basement kitchen will look like and how well it holds up.
Basements sit closer to the ground and see bigger humidity swings than the rest of the house. Flooring needs to handle moisture better than carpet or hardwood usually does. Tile and luxury vinyl plank (LVP) are common choices for this reason.
Cabinets and countertops come down to budget and the kitchen’s purpose. Laminate countertops and stock cabinets keep costs contained for a secondary kitchen. Quartz or granite countertops and custom cabinetry make more sense if the basement kitchen will see daily use rather than occasional entertaining.
|
Basement kitchen element |
Budget-friendly option |
Higher-end option |
|
Flooring |
Luxury vinyl plank (LVP) |
Porcelain tile |
|
Countertops |
Laminate |
Quartz or granite |
|
Cabinets |
Stock cabinets |
Custom cabinetry |
|
Lighting |
Recessed cans |
Recessed cans plus under-cabinet task lighting |
Appliances sized for a basement kitchen
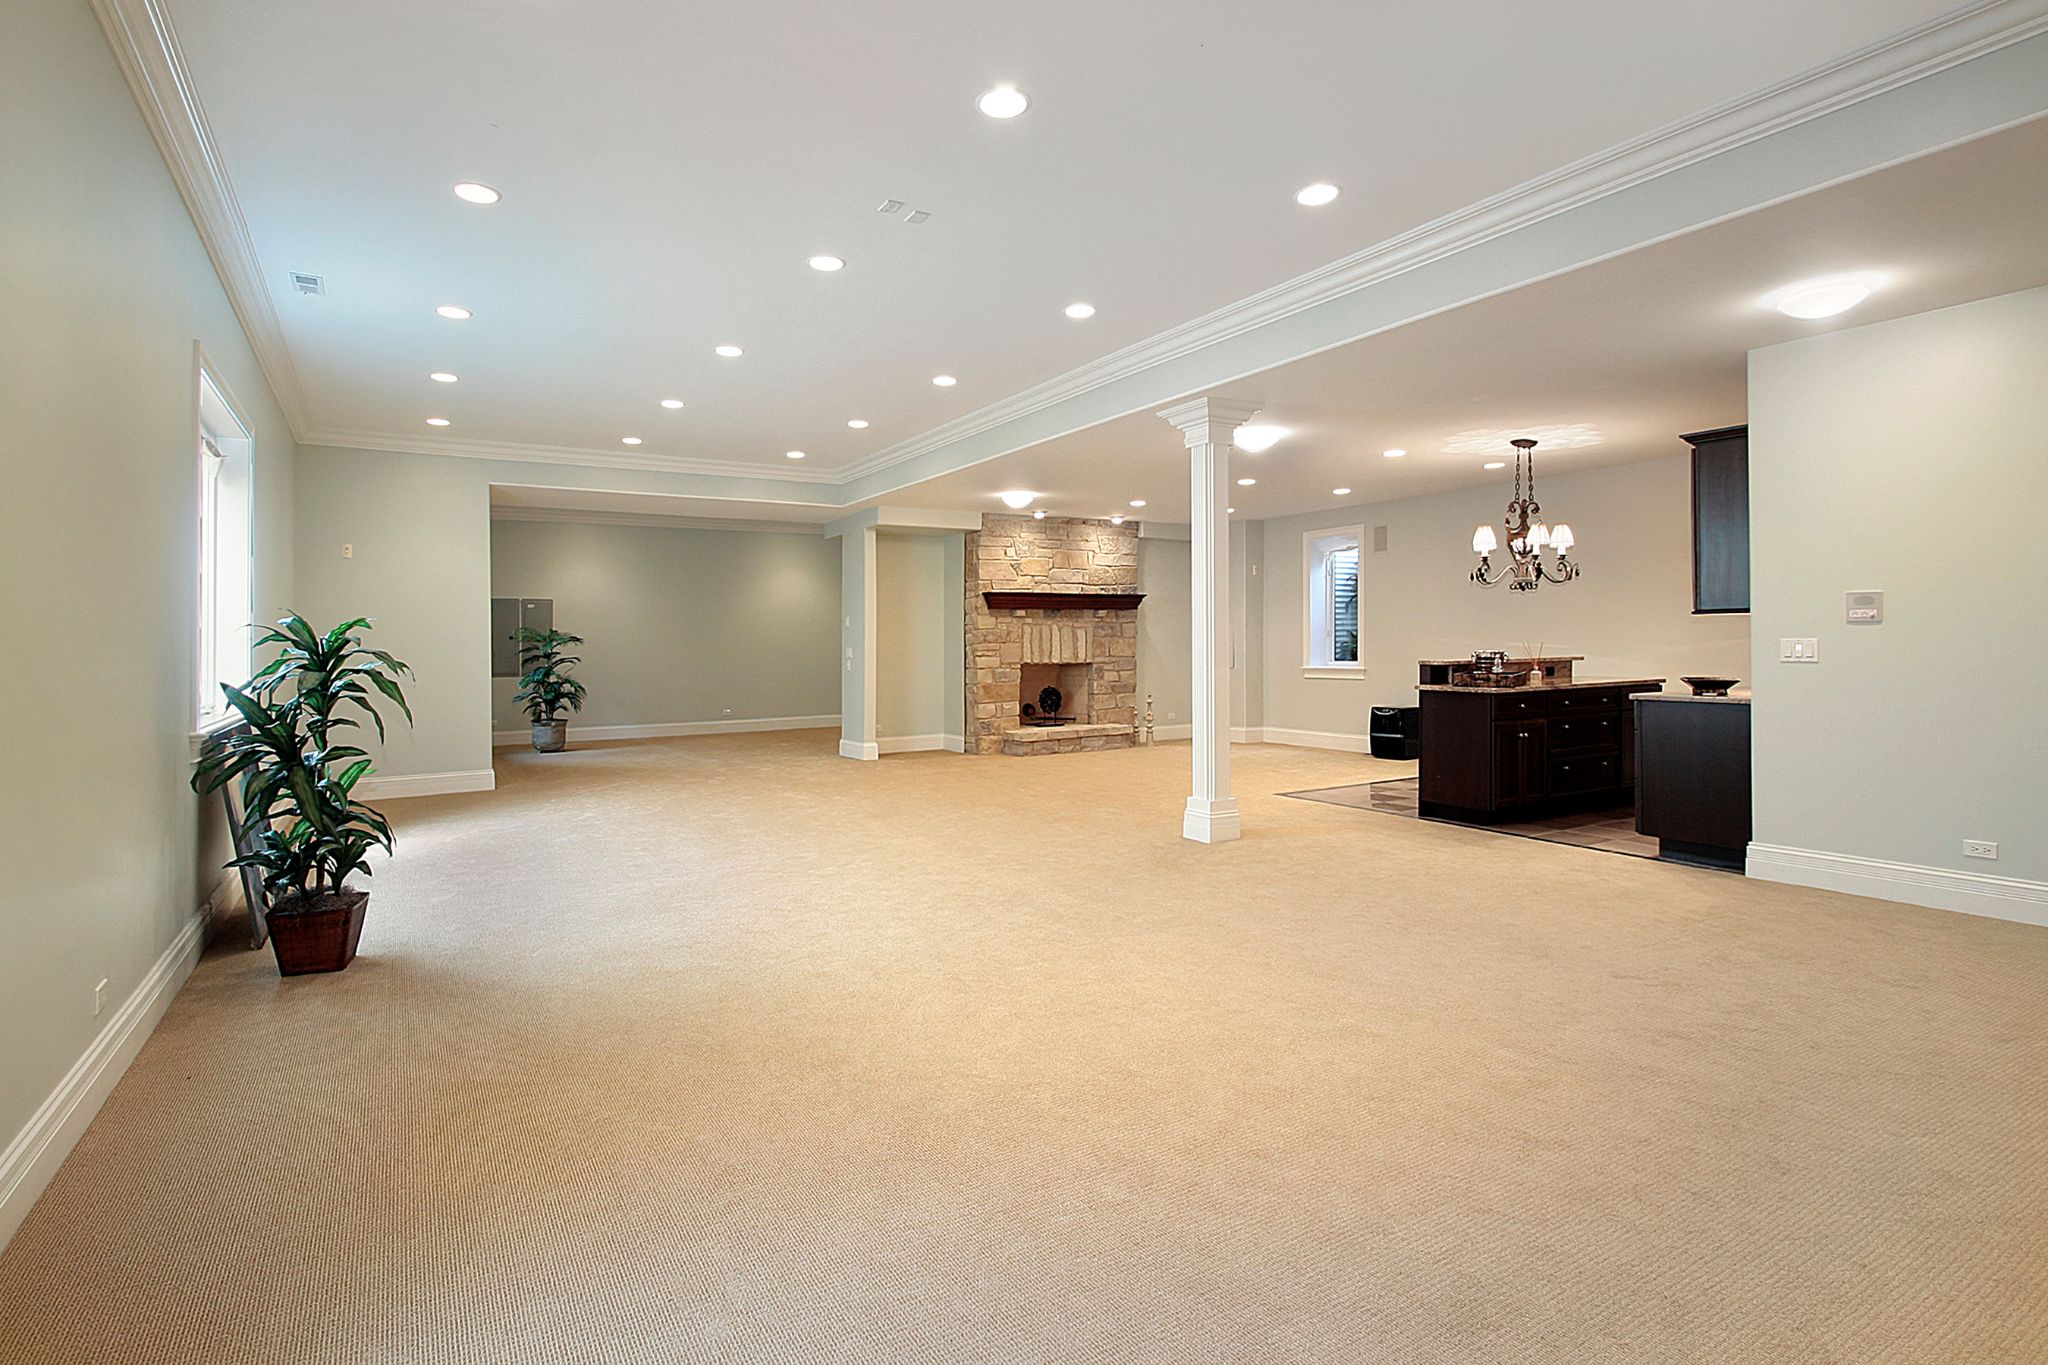
Appliances for a basement kitchen need to match the space and the existing utility work. A full-size refrigerator and range, paired with a dishwasher, work well in a basement built for daily use. But a smaller basement remodel focused on entertaining might call for a compact refrigerator and a two-burner cooktop paired with a basement bar setup instead.
Whatever you choose, confirm the appliance specs against the electrical, gas, and water lines already planned so there’s no mismatch discovered on delivery.
Frequently asked questions
Is it legal to have a kitchen in the basement?
Yes, with a permit. Most Wasatch Front cities allow basement kitchens in a single-family home, but they require a building permit for the utility work. Several cities also require homeowners to sign a second kitchen covenant confirming the space won’t become a separate dwelling unit. Rules vary by city, so confirm the exact requirements with your local building department.
Does a basement kitchen add value?
Generally, yes. A basement kitchen adds usable living space to a home and makes a basement function like a genuine second living area rather than a bonus room. How much value it adds depends on the quality of the finish work and how the rest of the local market values the square footage.
How much would it cost to put a kitchen in a basement?
Costs vary widely based on scope, from a compact kitchenette with basic utility runs to a full kitchen matching a main floor’s finishes and appliances. Running electrical, gas, water, and drain lines is usually the biggest cost driver. A basement remodel contractor can give you an accurate estimate once they know your basement’s layout and existing utility access.
Can I put an oven in my basement?
Yes. A basement kitchen can include a full range or wall oven, as long as the electrical or gas line is sized correctly for that appliance and the space has proper ventilation. An electric oven needs a dedicated 240-volt circuit, while a gas oven needs a properly run and tested gas line.
How long does it take to add a kitchen to a basement?
Plan review takes anywhere from a few days to several weeks, depending on the city and how busy its building department is. Construction time depends on scope: a compact kitchenette moves faster than a full kitchen with new electrical, gas, water, and drain lines. A basement remodel contractor can give a realistic schedule once they’ve seen the space and confirmed timelines with your city.
Let Utah Basement Builders help you build your basement kitchen
A basement kitchen is an involved addition in a basement remodel. Skipping the permit process or getting the electrical, gas, water, or ventilation wrong causes problems down the road, whether that’s a failed inspection now or an issue that surfaces at resale.
At Utah Basement Builders, the owners personally bid and oversee every basement kitchen installation the company takes on, from the first permit application to the final cabinet installation, so nothing gets handed off between subcontractors along the way. For a free quote from Riverton to Lehi to Sandy, call Brian at 801-655-3056 or Ryan at 385-215-4875.